
RPVP9. Arrancapins’ Attic
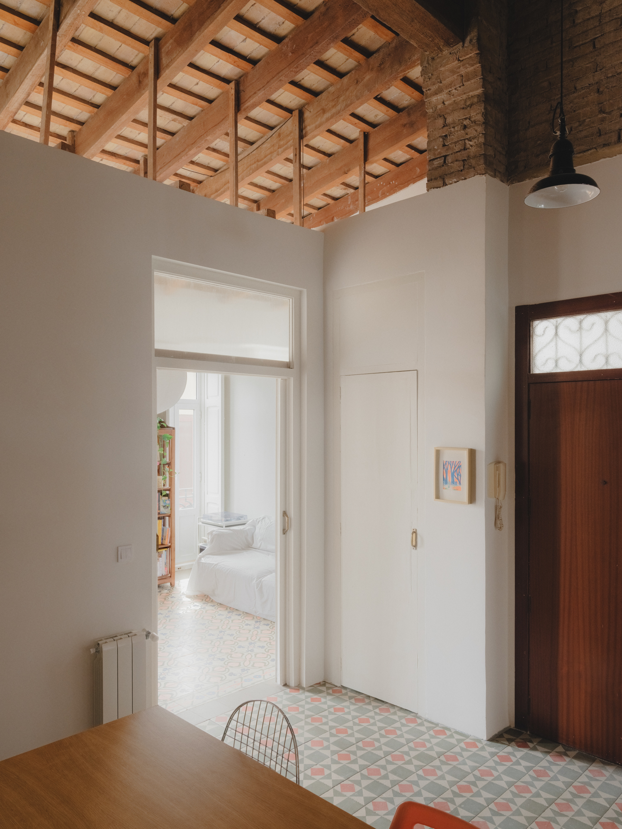
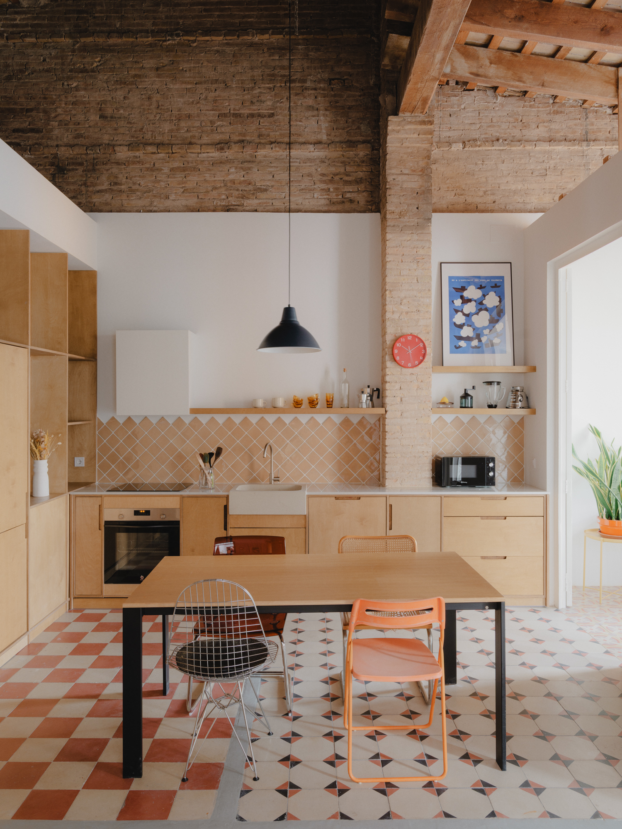
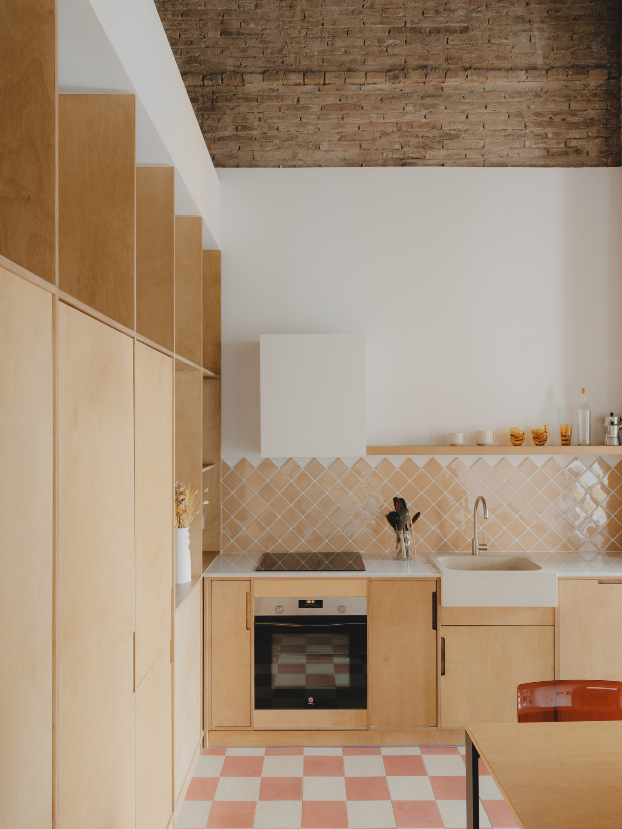
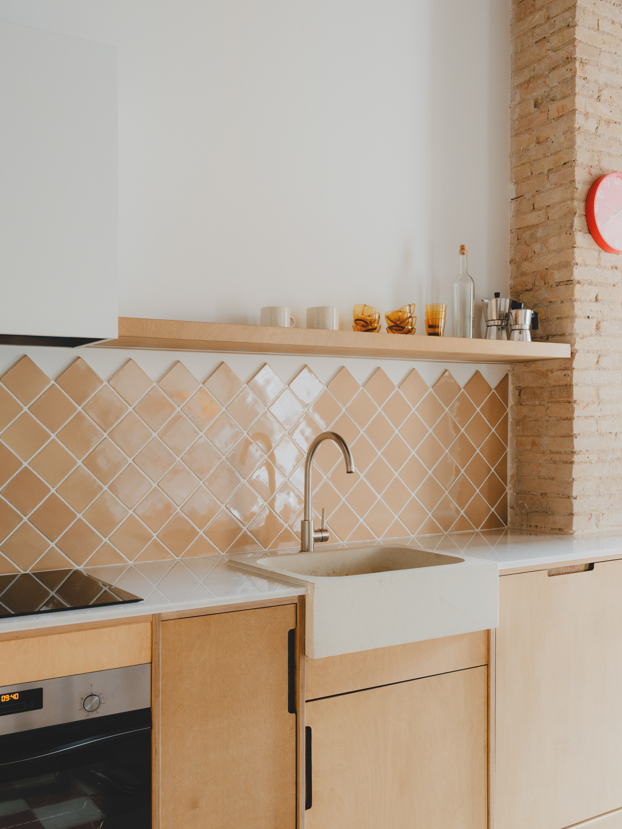
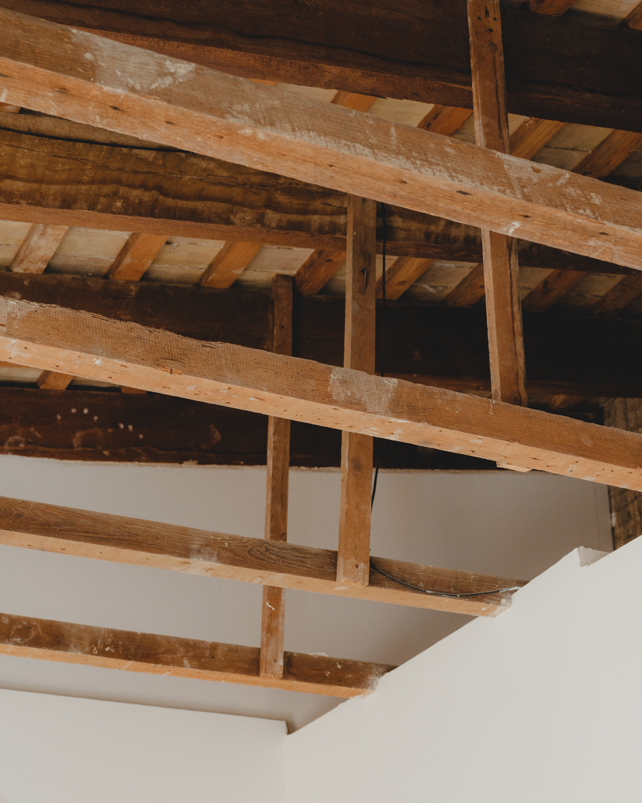
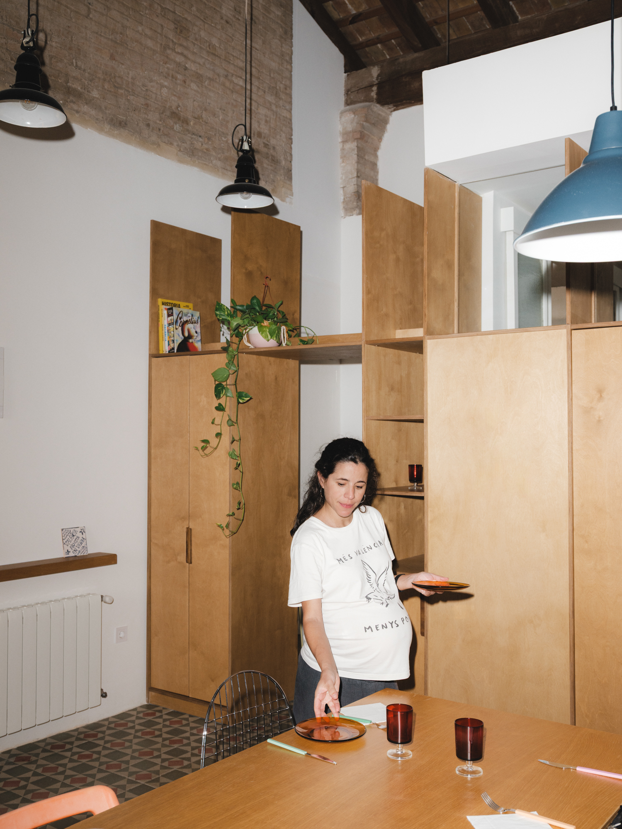
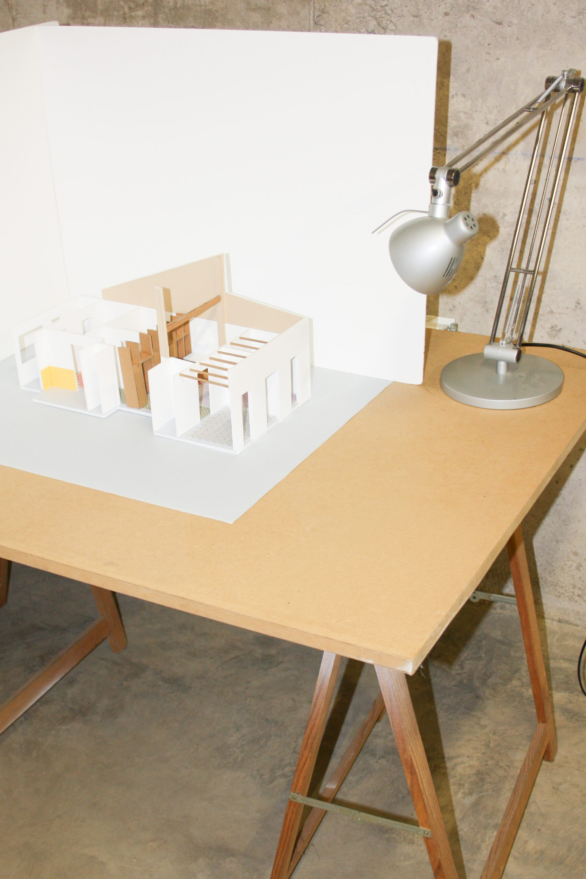
When we began the renovation of this penthouse, we didn’t know what ceiling height was hidden behind the plaster ceilings. Once work was underway, we rethought the layout to make the most of the central kitchen and dining area.
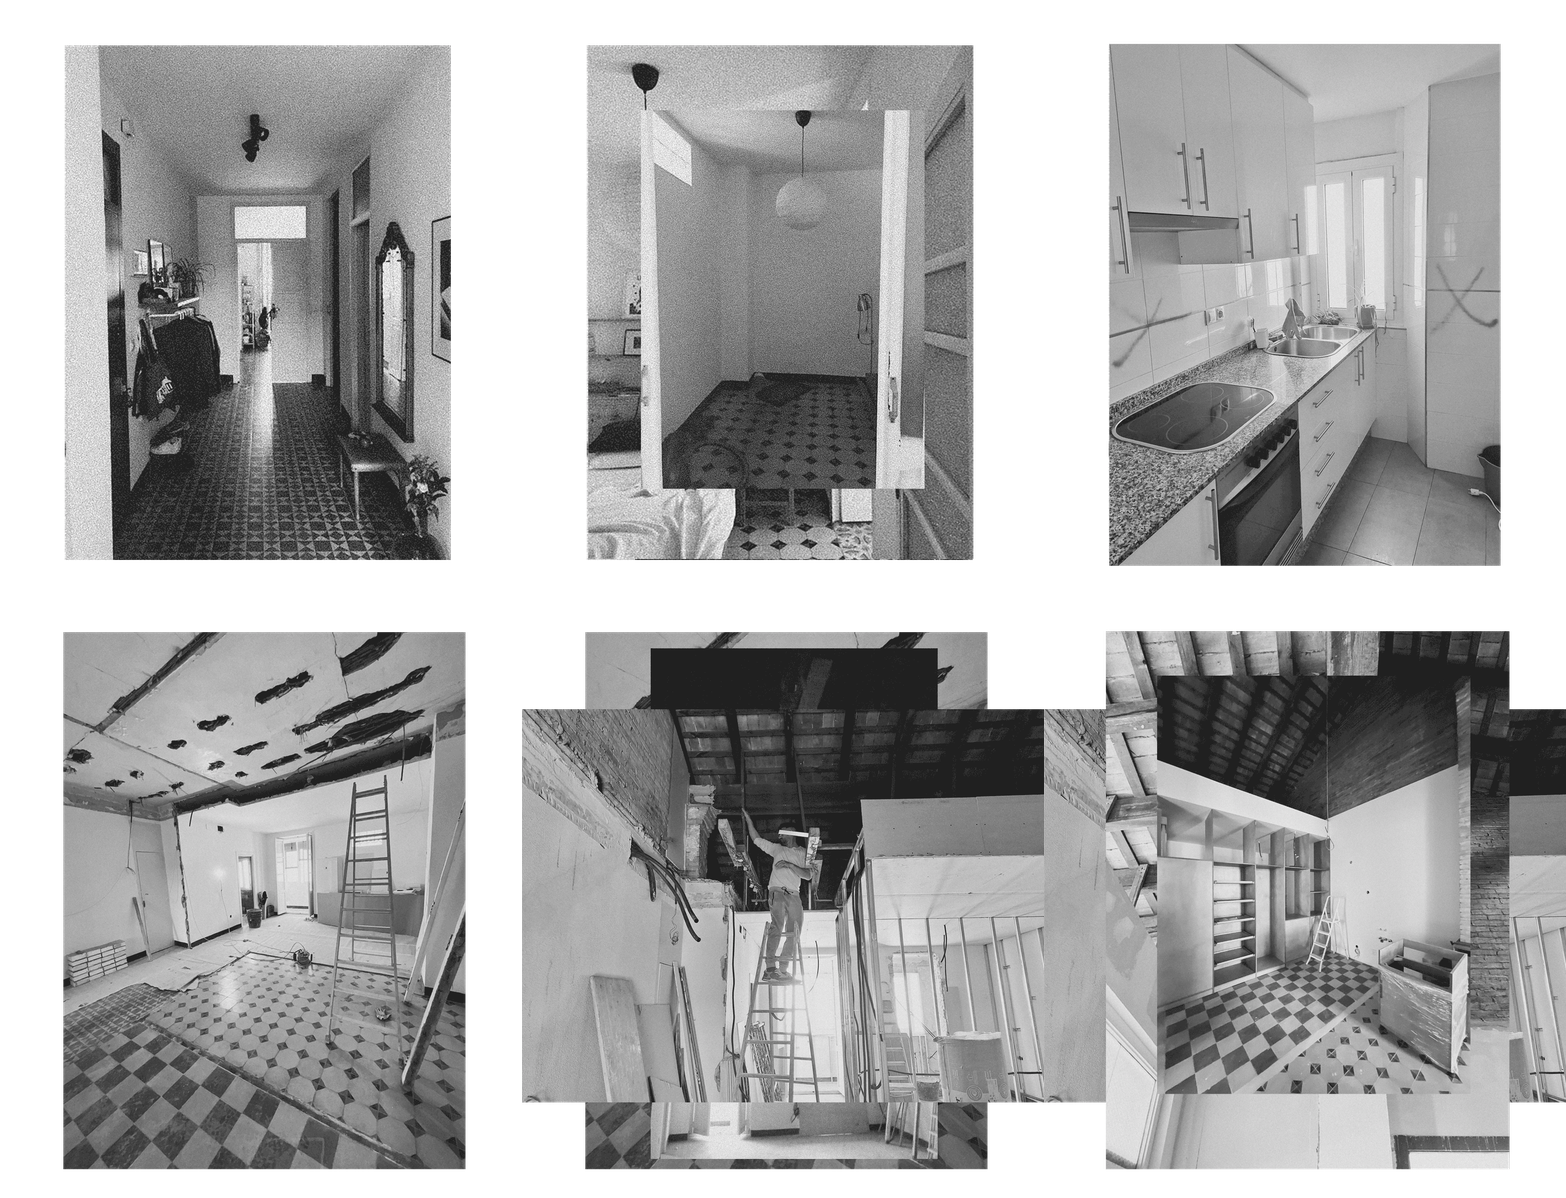
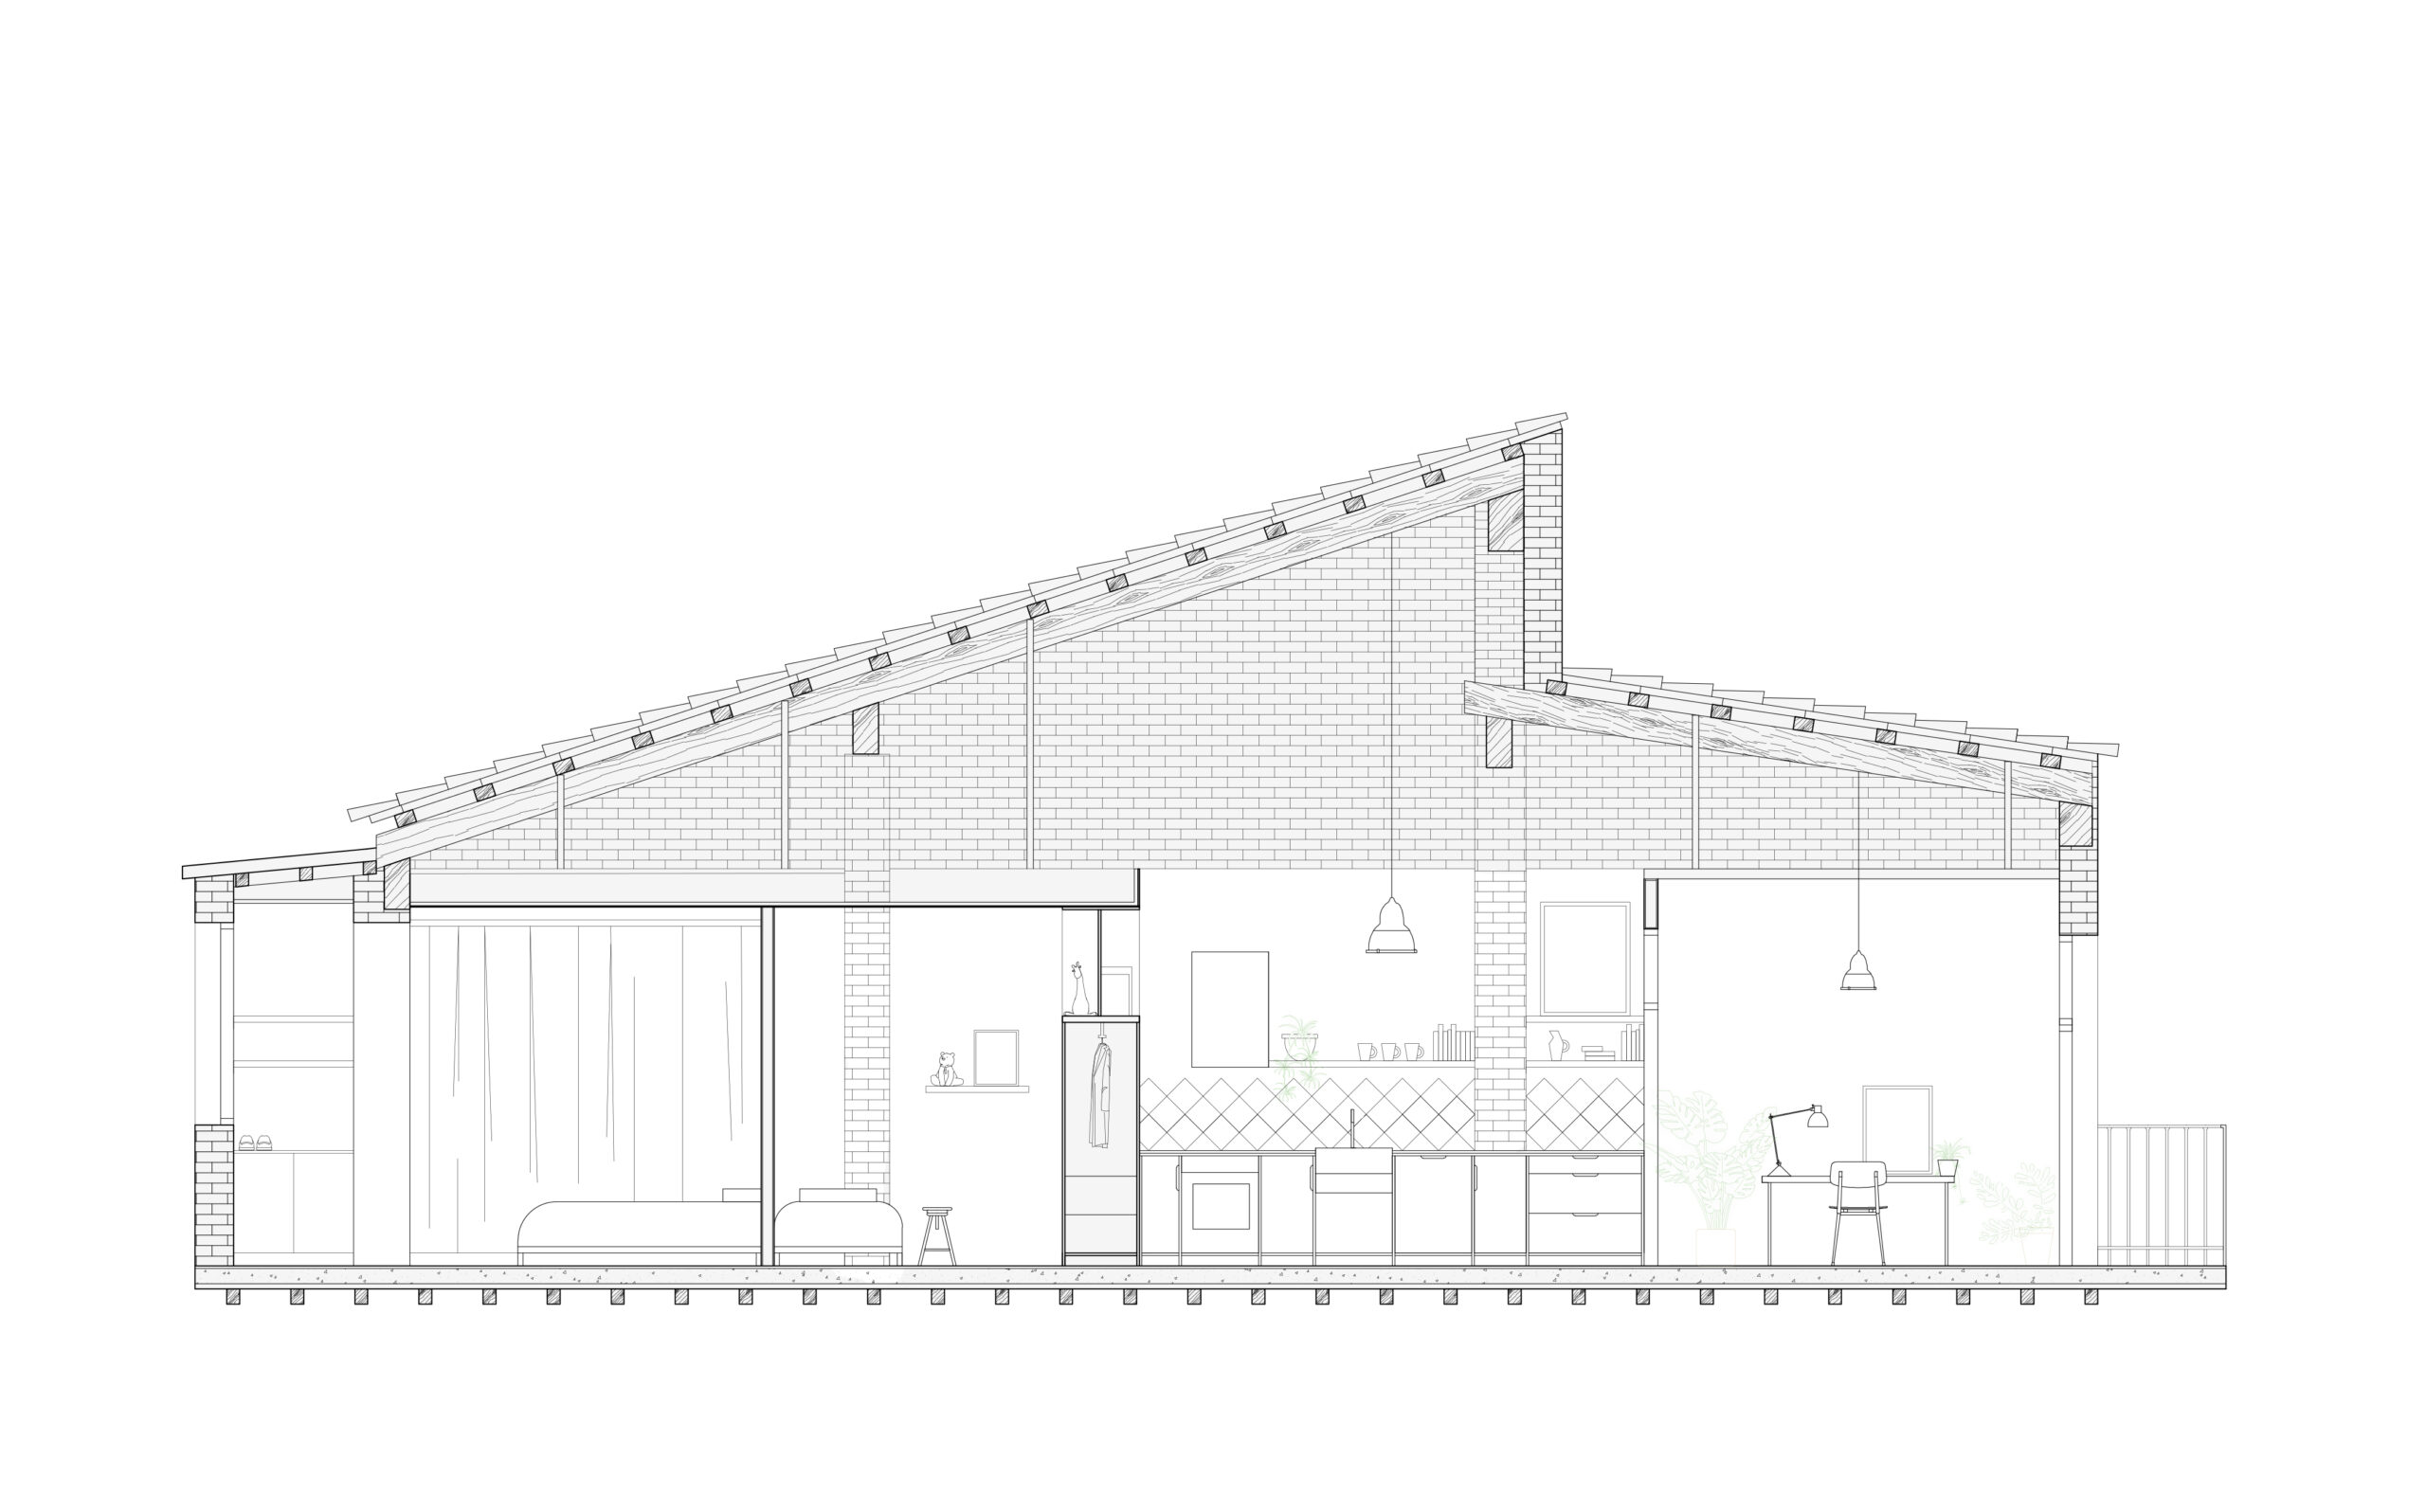
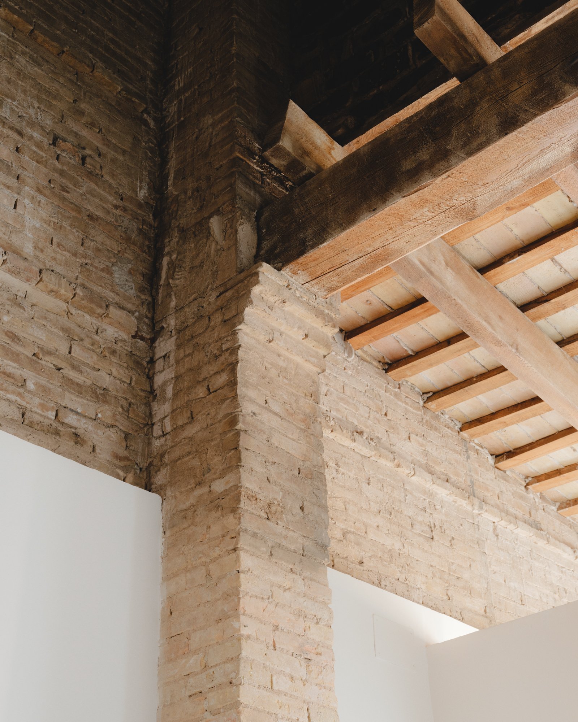
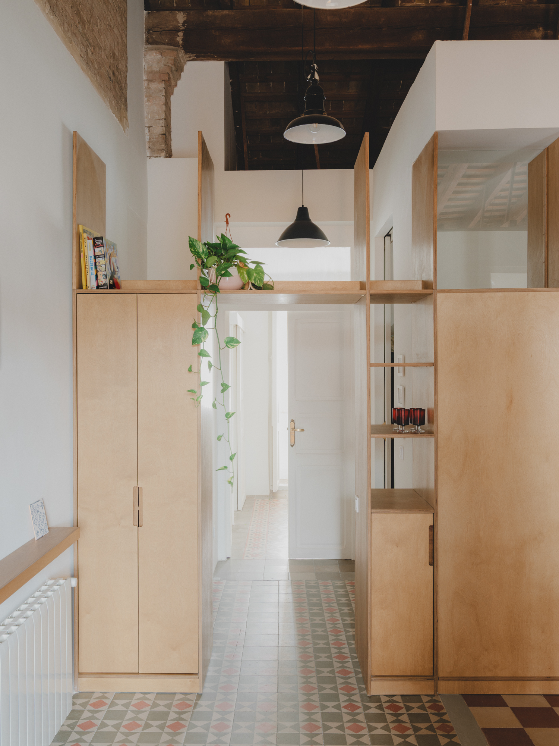
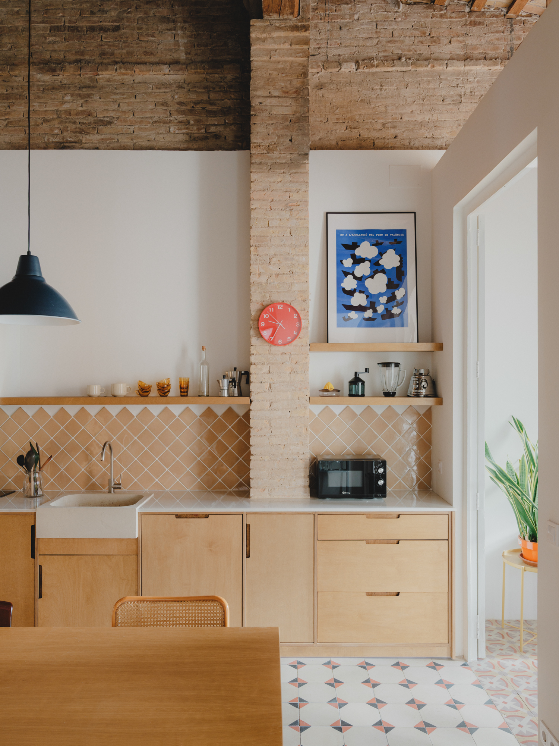
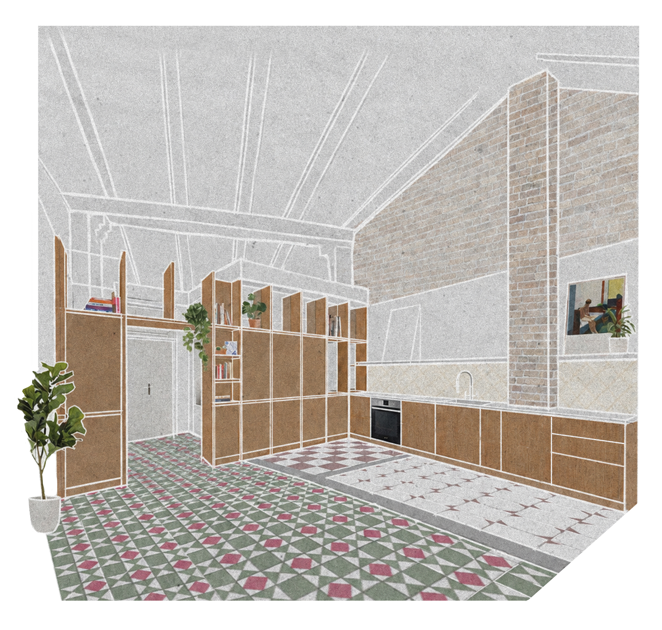
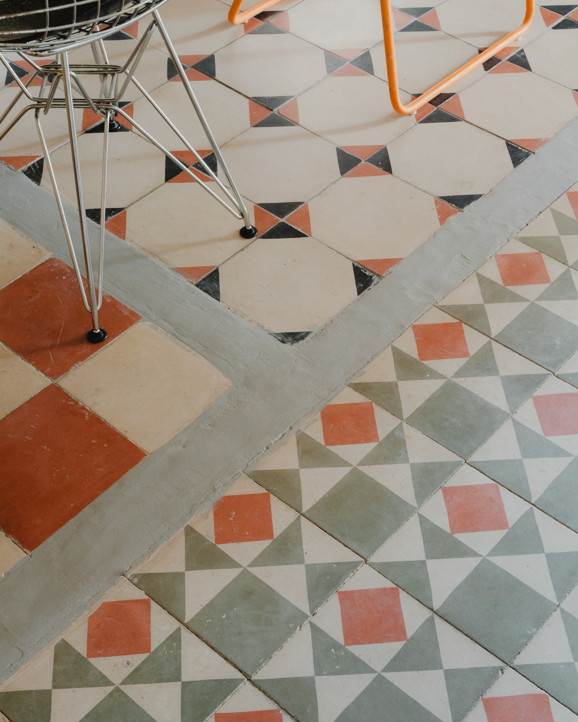
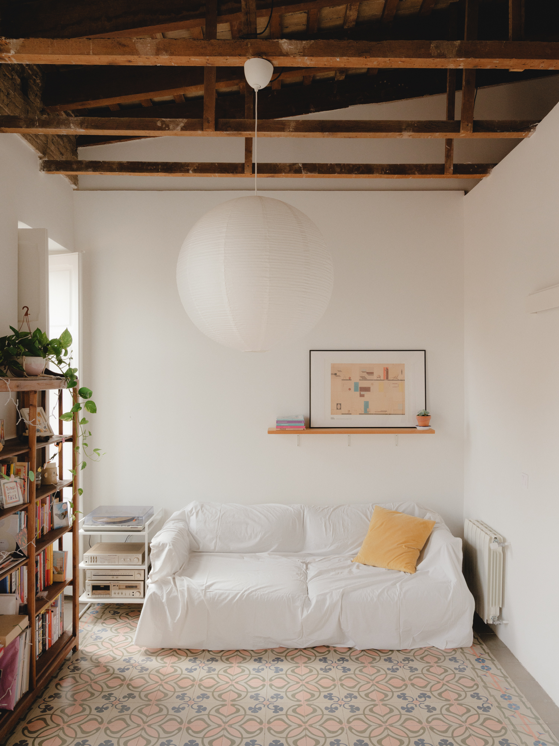
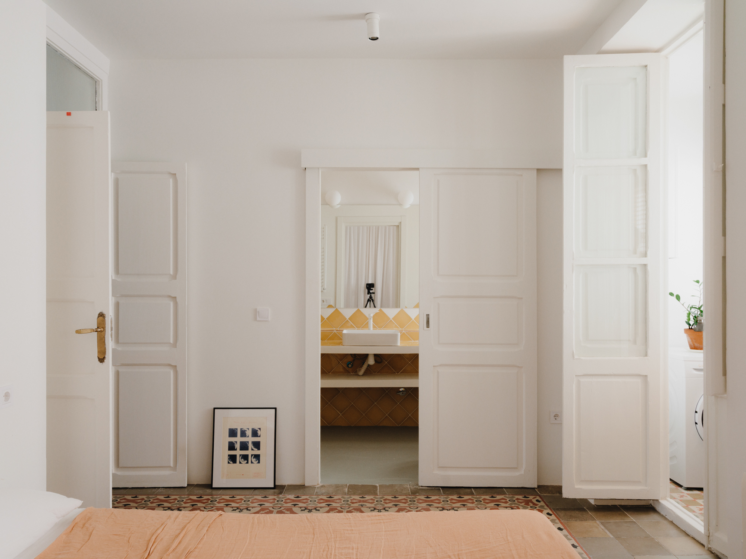
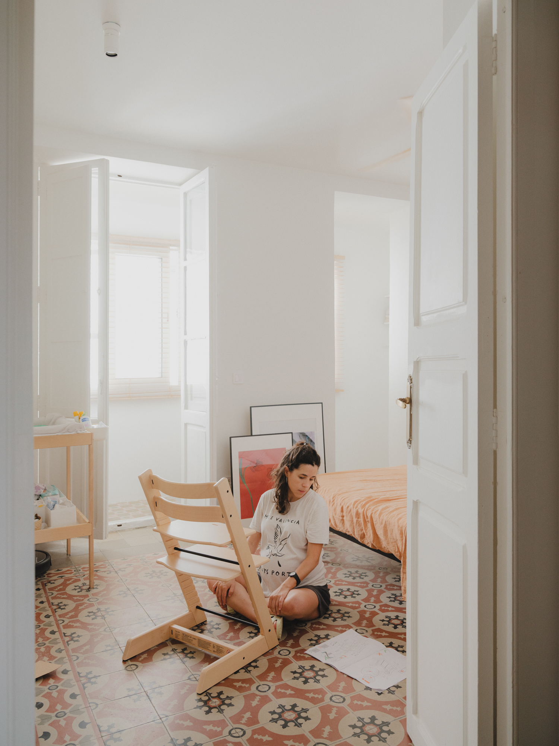
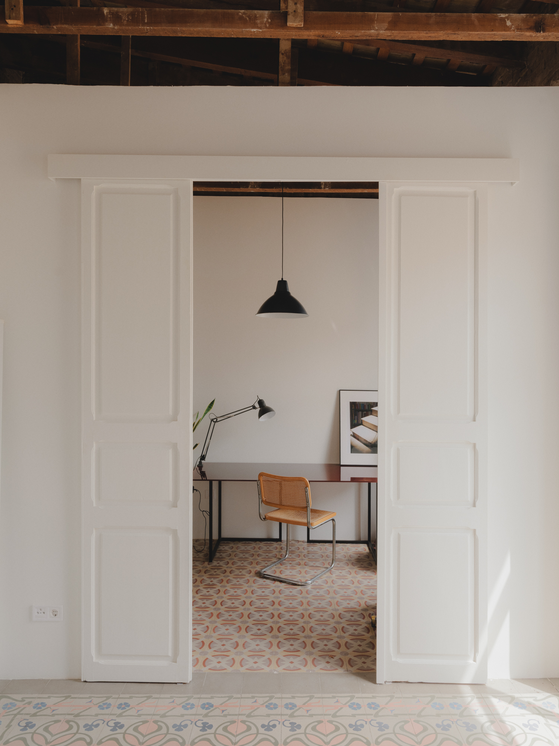
Built in 1913, this building features protected original flooring and woodwork, elements we have preserved despite the new layout. It originally consisted of three bedrooms and a living room lacking natural light; we have reversed this arrangement to create spacious living and sleeping areas.
The cabinetry serves both the kitchen-dining area and the interior bedroom, acting as a filter between the living and sleeping zones.
October 2024-November 2025
Arrancapins neighbourhood, València
Client Araceli
Design & construction management Maria Aucejo Mollà
Collaboration Alejandro Precioso Cuerda
Construction Dacobe
Carpentry Kiday Studio
Photography Pol Masip

